
About Loadpath

We teach structural design to the people who build it, so they can understand it, check it and question it.

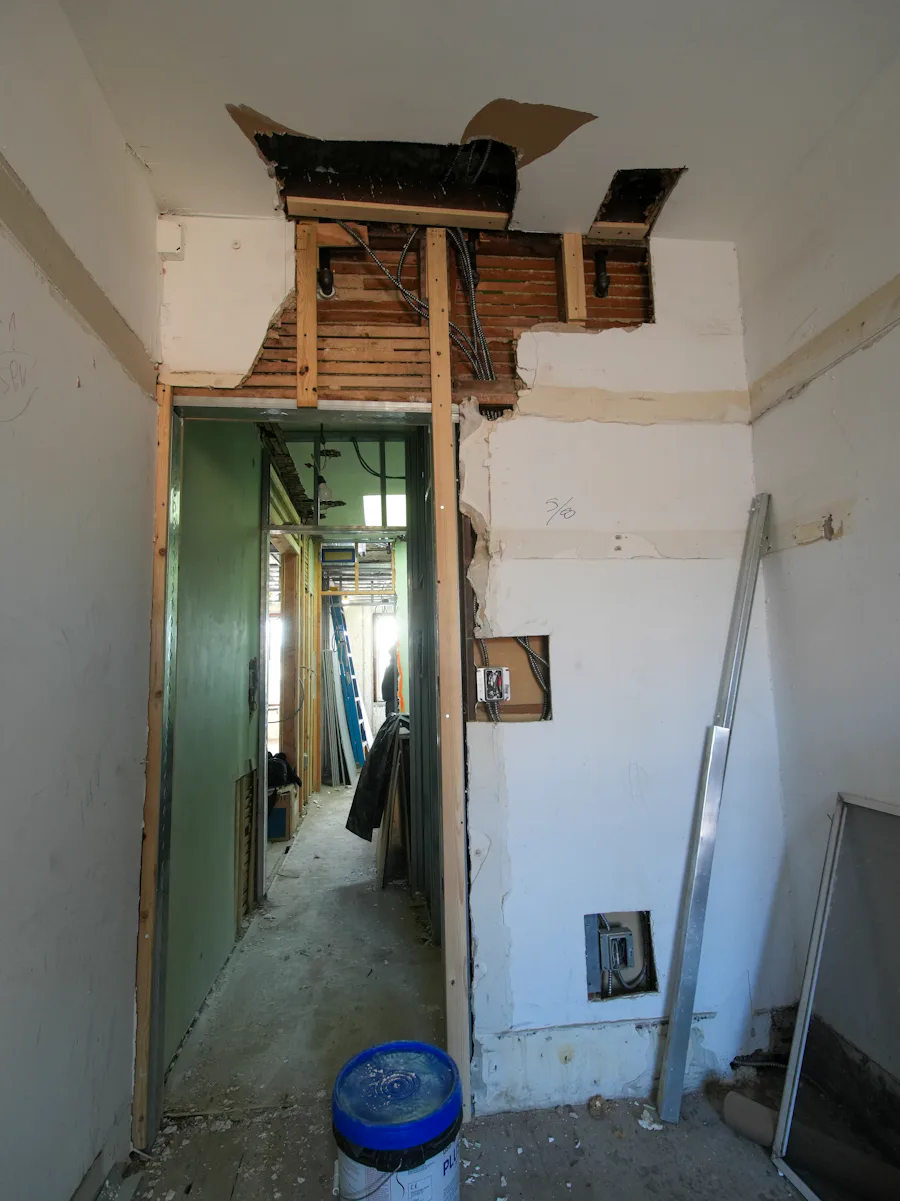
An interior wall opened up during a house renovation

Why we exist

A beam is ordered two sizes bigger than it needed to be. A foundation is dug a metre deeper because nobody asked which tree set the depth. A redesign costs a fortnight because the first brief missed the obvious. None of it happens through carelessness. It happens because structural design has been kept in its own language.

Loadpath Group is an independent training company. We teach builders, architects and property professionals how steel, concrete, masonry and timber are designed, from the engineer’s side of the desk, so they can read a design, check it and ask the questions that make it cheaper and simpler to build.

You won’t leave able to sign off a structure. You’ll leave able to understand it, check it, and talk to your engineer as an equal.

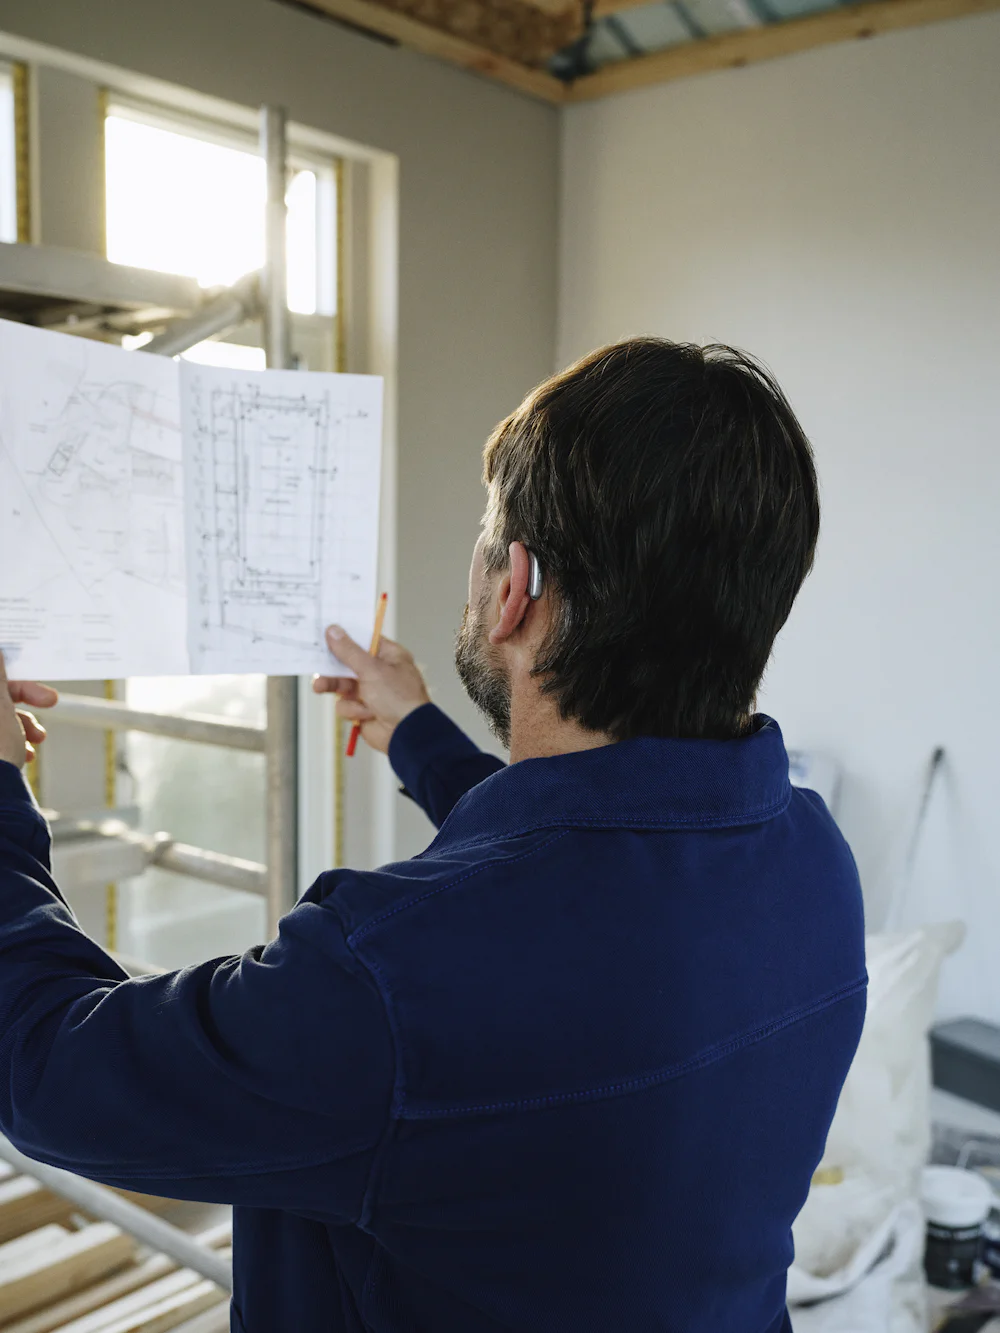
A builder checking drawings on site

How we teach

The designer’s view

Loads first, then the checks that set the size, the same way an engineer works.

Built for non-engineers

Plain language and worked domestic examples. Only the maths you need to follow a calculation.

Taught by practitioners

Trainers who design and check real structures every week.

Useful on Monday

Questions you can put to your engineer on the job already on your desk.

Our Structural Engineering Instructors

Taught by engineers who have designed it, checked it and built it.

Our Structural Engineering Instructors are led by a chartered civil and structural engineer (CEng MICE) with almost 30 years of design, checking and technical leadership on projects across the UK and the Middle East.

That experience runs from national infrastructure to the house next door: from temporary works beside live railway lines to the structural calculations for thousands of new homes. Every course draws on it, so what you learn has been tested on real jobs, with real budgets and real consequences.

  • 30years of structural design and technical leadership
  • CEngchartered member of the Institution of Civil Engineers
  • UK & Middle Eastinfrastructure, buildings and housing
Inside a lit road tunnel with a lorry ahead

Rail, tunnels and deep shafts

Technical lead on HS2 enabling works in central London, including temporary works and sheet piling beside the main lines into Euston. Design of grout shafts protecting Crossrail tunnels, external works at Heathrow Terminal 5, and permanent and temporary works for a carbon capture pipeline through 40m-deep shafts.

Water and flood defence

Senior structural designer on a £71m flood alleviation scheme in Preston, with shafts up to 25m in diameter and 30m deep. Project manager and designer on a £16m flood scheme in Gloucester, including a 20m-diameter pumping station and a kilometre of tunnel.

A cluster of glass high-rise towers under a cloudy sky

Buildings and basements

Seismic design on an 80-storey residential tower in Abu Dhabi, and the foundations and four-storey basement of a £330m shopping centre in Dubai. A 14-storey hotel, new schools, factory extensions and steel portal frames across the UK.

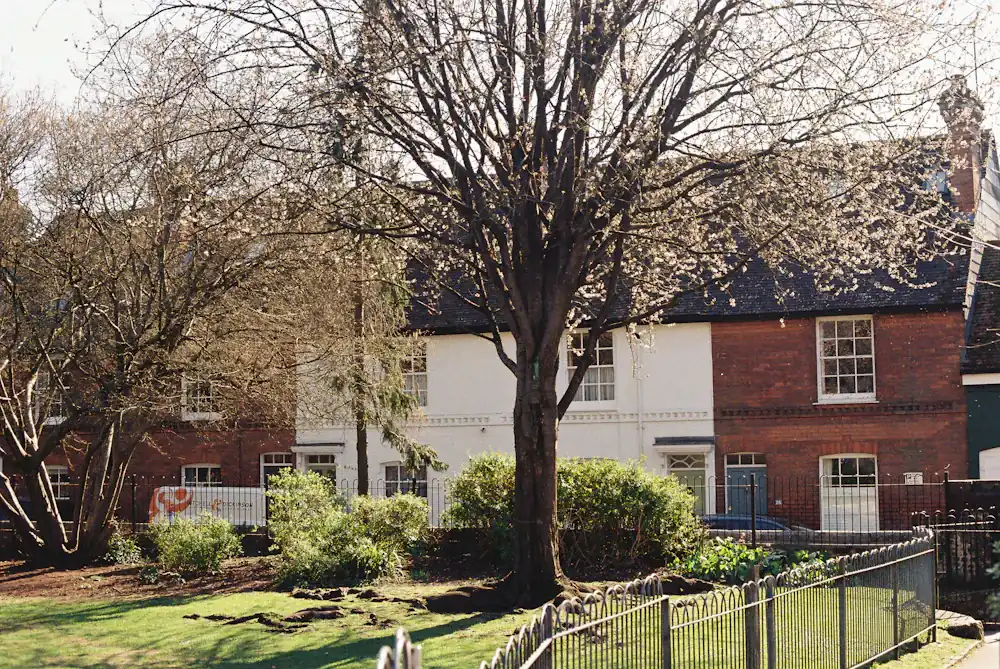
A row of brick houses

Housing and home extensions

Lead engineer on housing developments of 200 to 1,500 homes, producing the structural calculations for standard house types for NHBC approval. Today, domestic extensions, knock-throughs and alterations every week: the same jobs our courses are built around.

One avoided mistake pays for the course.

Registering isn’t a commitment. You’ll get outlines, dates and pricing in writing, and you’ll be first to hear when new topics open.

Register your interest